Drawings, references, finishes, and constraints
Share the material already shaping the design: elevations, dimensions, mood boards, site photos, finish notes, or written intent.
Designed—Vision translates drawings, references, finishes, and early design intent into polished presentation imagery that helps clients approve custom work with confidence.
Studio service
The value is in the interpretation: proportion, material, light, and client perception shaped into a visual your audience can trust.


Share the material already shaping the design: elevations, dimensions, mood boards, site photos, finish notes, or written intent.
We evaluate what the image needs to communicate, then compose the visual so the proposed work feels resolved and believable.
Final stills, and optional short clips, arrive as polished assets that support review, proposal, and client decision-making.
Client-facing views that show the proposed work in context, with light, scale, and material intent intact.
Bespoke cabinetry, displays, and furniture concepts composed for premium review and approval.
Stone, wood, glass, hardware, and lighting decisions interpreted before production commitments are made.
Alternative compositions and moods that help design teams choose the strongest direction with less uncertainty.
Natural, ambient, and feature lighting refined so the image communicates atmosphere, not just geometry.
Polished stills and optional motion prepared for proposals, review meetings, and approval conversations.
Approval-focused

Translate drawings, finish notes, and early direction into visuals that clients can understand without interpretation.
Show scale, atmosphere, and material relationships before fabrication decisions become expensive to revisit.
Support premium presentations with composed, client-ready imagery that reflects the value of the work.
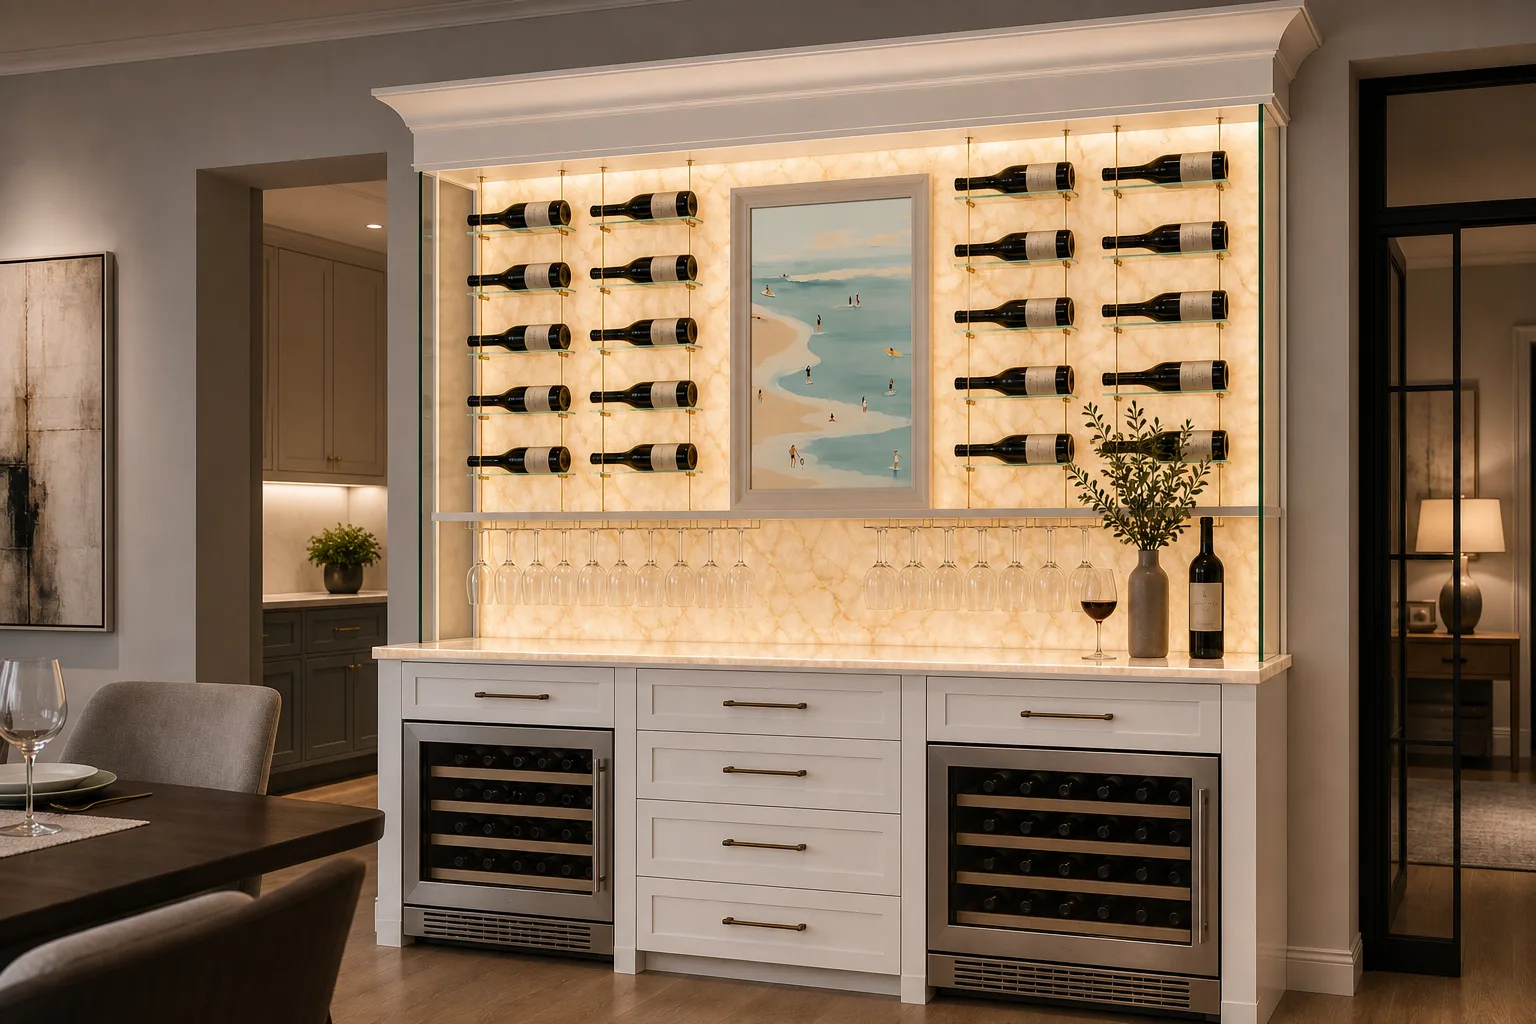
A coastal dry bar visualization showing cabinetry, lighting, stone, hardware, and room context together before fabrication decisions are finalized.

Selected work


Process
Send the design intent, drawings, references, measurements, and constraints that matter to the client decision.
We translate the brief into compositions that respect proportion, materials, lighting, and context.
You review direction, then we tune finishes, atmosphere, hardware, and viewpoint until the concept reads clearly.
Receive high-resolution visuals prepared for proposals, review meetings, approvals, and optional motion.
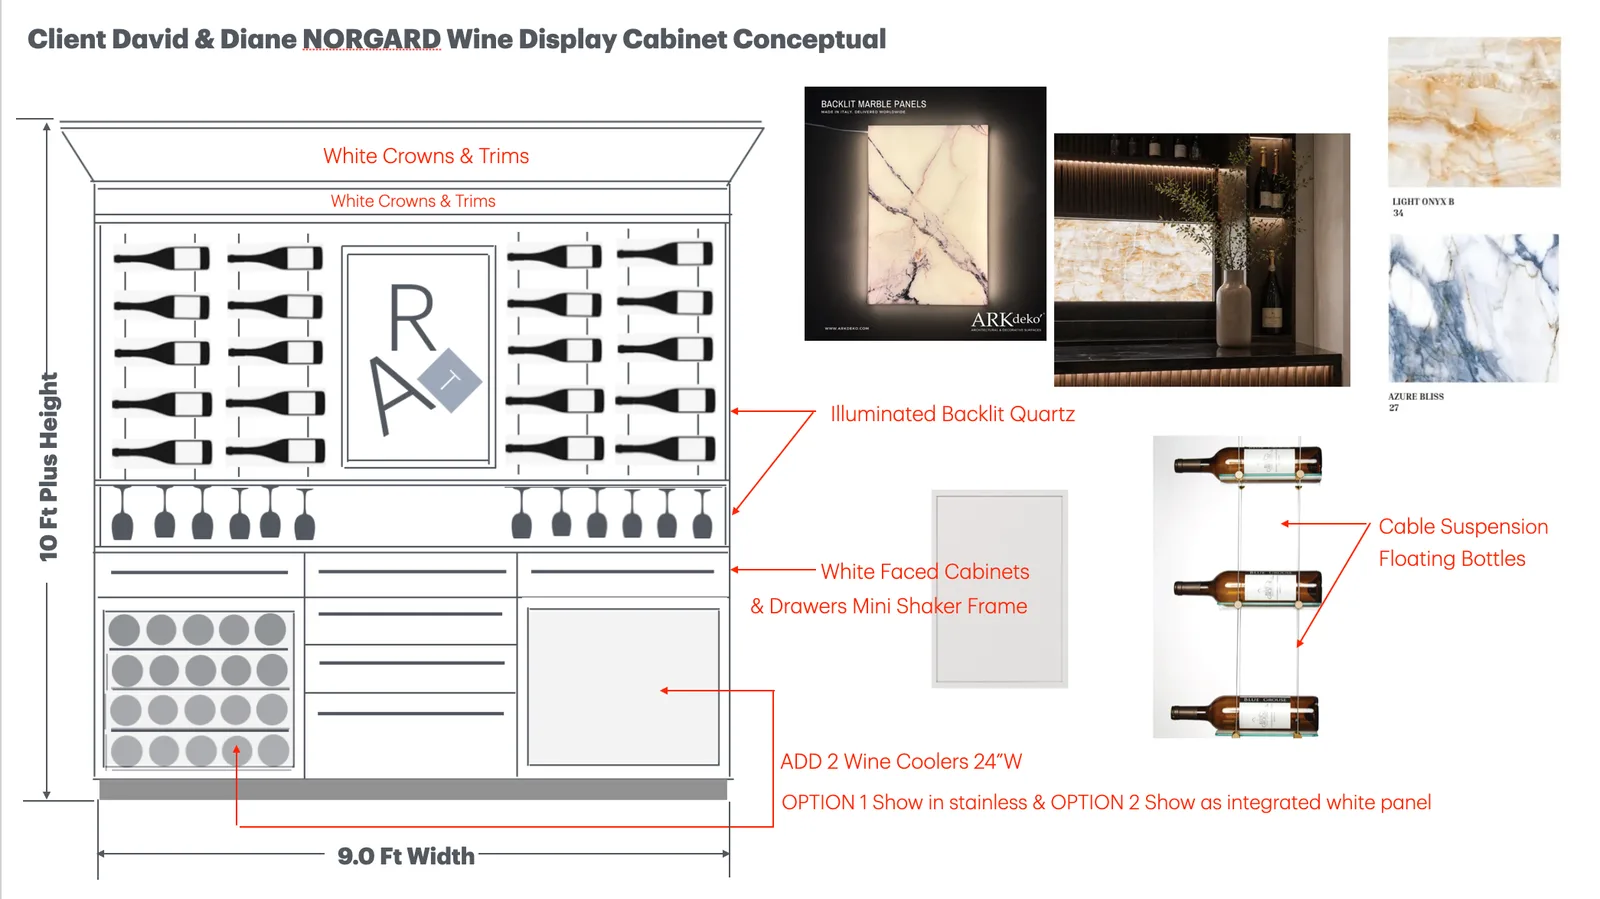
Before. After.
Move a client from abstract description to a concrete visual decision while there is still time to refine the work.
Client stories
Designed—Vision consistently delivers stunning visuals that elevate our presentations and help our clients connect with the design. They get our vision every time.
Their renders are photo-real and incredibly accurate. It has become an essential part of our process from concept through fabrication.
Fast, collaborative, and detail-oriented. Designed—Vision helps us explore ideas quickly and present with total confidence.

Jon has long been drawn to how things are composed, built, and experienced. A background in sculpture, painting, photography, technology, and custom furniture fabrication has shaped an eye for material, proportion, and detail. Early memories of family furniture showrooms made interiors feel familiar, while startup work sharpened an understanding of client needs and clear communication. Years of drawing and photographing continue to inform his visual approach, paired with an ongoing exploration of the latest creative tools and technology. Today, those experiences meet in 3D visualization, where ideas become clear enough to see, discuss, and refine before they are built.

Send the sketch, reference, finish direction, or design intent. We will help shape it into imagery that supports a more confident approval conversation.